
CARPENTRY IN SYDNEY’S EASTERN SUBURBS
Renovations & structural carpentry.
Renovation and structural carpentry in Sydney, bringing together framing, kitchen and bathroom carpentry, fitted cabinetry and finishing work for additions and alterations.
Request an online estimate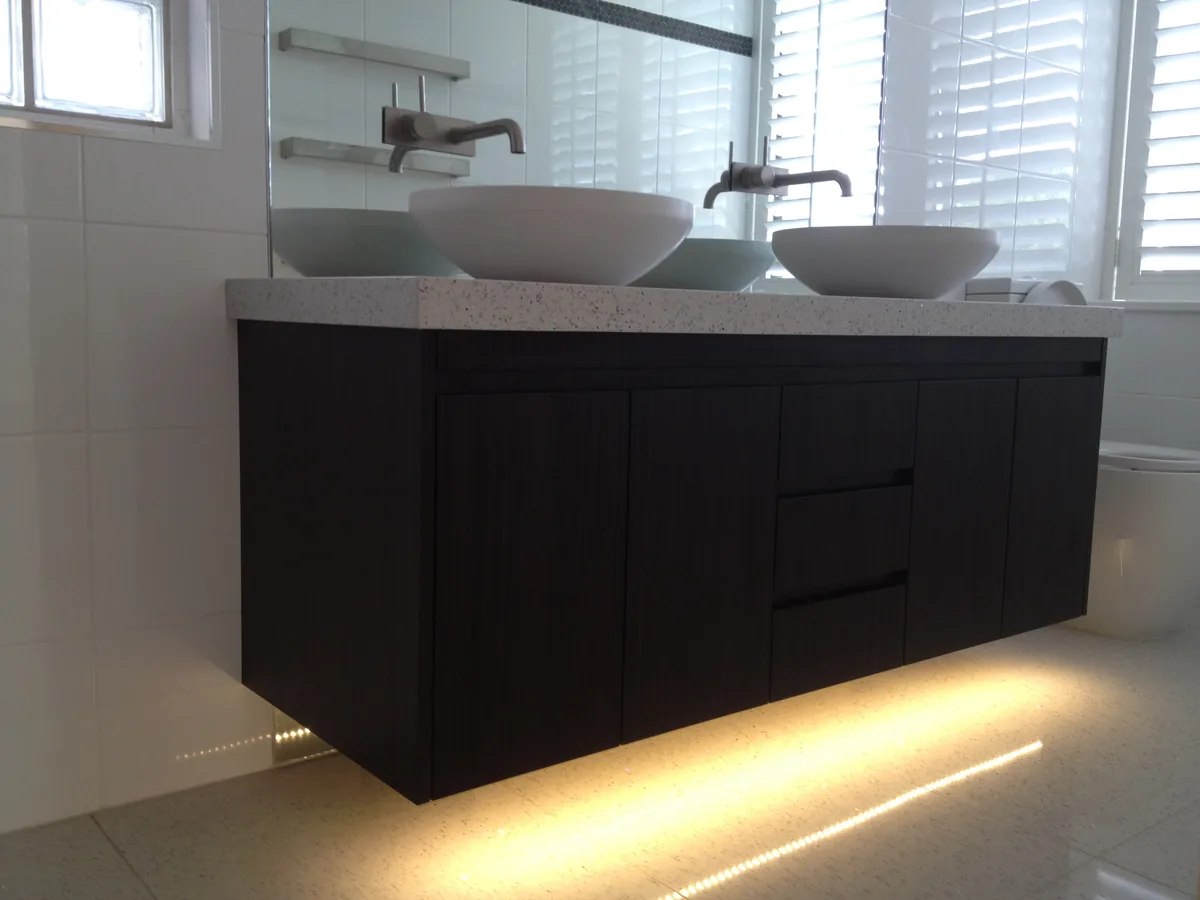
THE WORK
From renovation framing to the finished interior.
Renovation carpenters work with both the existing building and the proposed design. At Advanced Craft, that includes timber framing, repairs to damaged components, door openings, flooring, cabinetry and the details that connect an updated room to the rest of the home. We discuss the whole brief before defining which parts of the work are included.
A kitchen or bathroom update may involve retained cabinetry and new fitted details, or a broader renovation with changes to layout and structure. Drawings and specifications help distinguish these scopes. Plumbing, electrical, waterproofing and other specialist work should be identified separately so responsibilities and the sequence of work are understood.
Define the work behind the visible changes.
Share existing and proposed plans, photographs, material ideas and any engineering or approval documents. For an occupied home, discuss access and which rooms will be affected. The quotation should account for the agreed carpentry, coordination and exclusions, with a process for discussing additional work if concealed conditions change the scope.
FEATURED RENOVATION · GLEBE, SYDNEY
A character home.
A complete transformation.
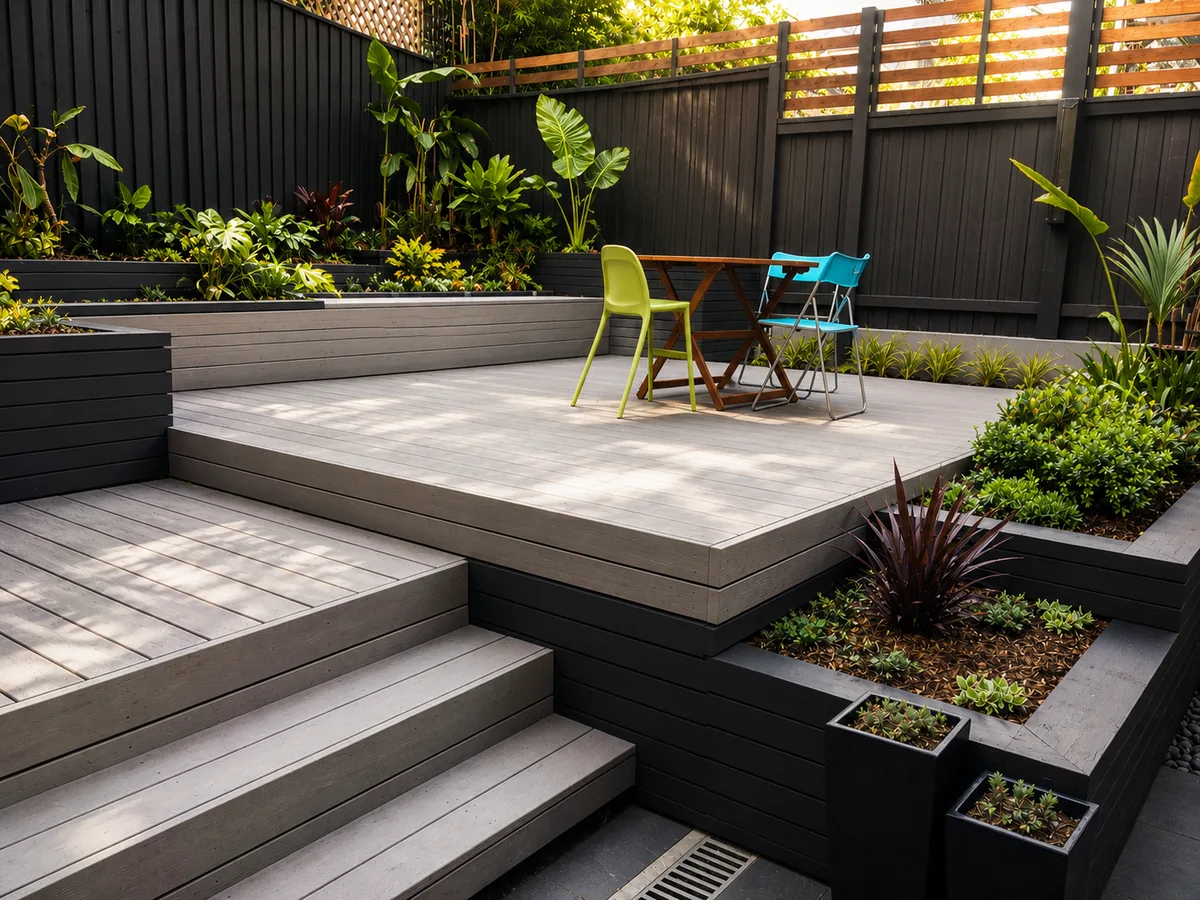
Kitchen and bathroom renovations, balcony restoration, full window replacement and a custom outdoor living space. Explore how detailed carpentry and coordinated construction came together within a tightly constrained inner-city site.
Explore the Glebe projectBEFORE WE BEGIN
A few useful answers.
Can I enquire before my renovation plans are finished?
Yes. Explain the changes you want to make and the stage you have reached. Karl can discuss what information is needed to define the project and prepare an appropriate estimate.
What is included in structural carpentry?
It concerns the timber framework and supporting components involved in the agreed project, such as framing, joists and bearers. Existing condition, design information and any engineering requirements determine the particular scope.
Do you take on larger construction projects and extensions?
Yes. Our Construction & Renovations page covers extensions, additions and larger residential projects. Send your drawings and a summary of the proposed work to discuss the project as a whole.
Can you provide an online renovation estimate?
Photos, plans and a clear brief can support an initial estimate. It remains indicative; structural changes, concealed conditions and specialist trade requirements may need a site inspection and further documentation before a detailed quotation.
Related work.
All services ↗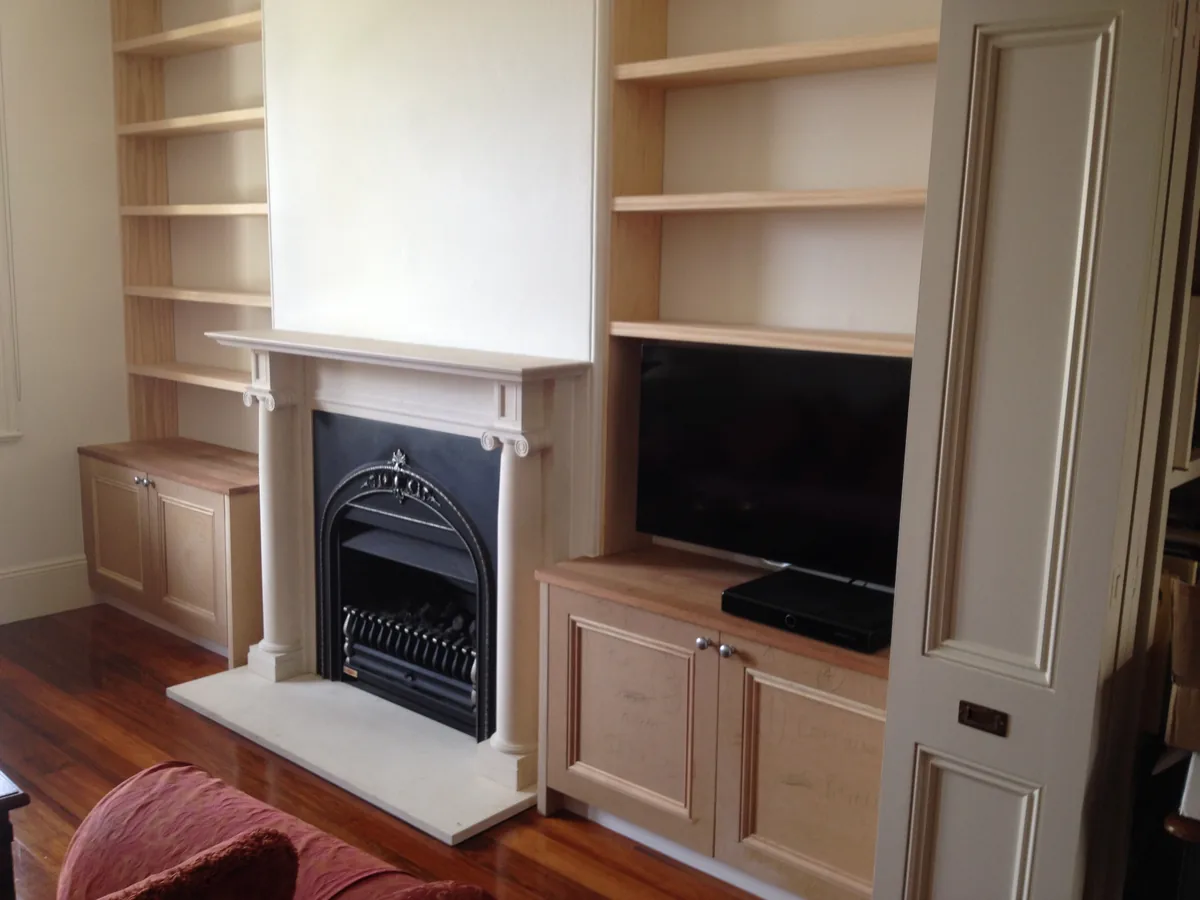
ONLINE ESTIMATES
Have a project in mind?
Email us your photos, approximate measurements, suburb and a brief description of the work. Karl will review the details and advise on an initial estimate or the next steps.
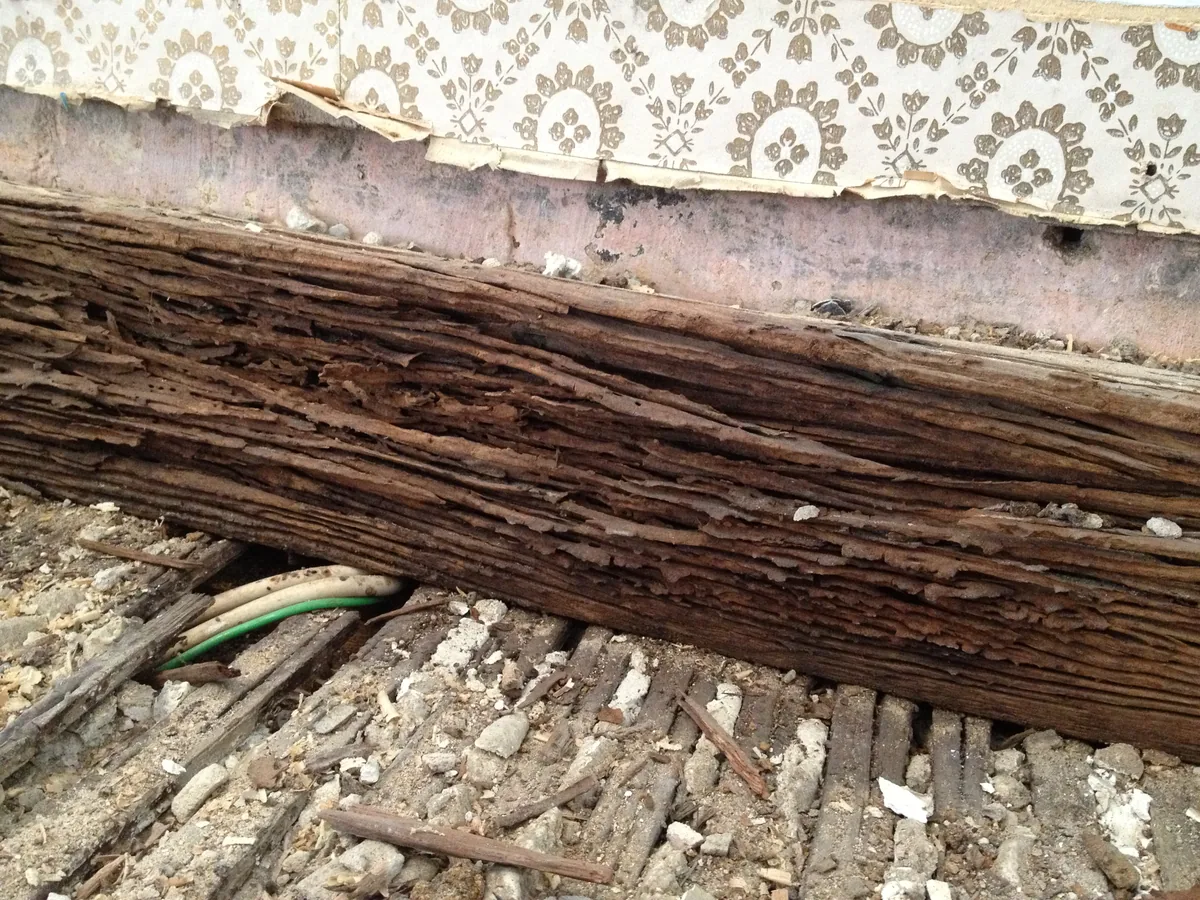
Estimates are indicative. A site inspection may be needed before a detailed quotation, particularly for renovations, structural work and termite damage repairs.
Opens your email app. Attach photos or plans before sending.
Prefer a guided enquiry? ↗