
Start with the proposed change
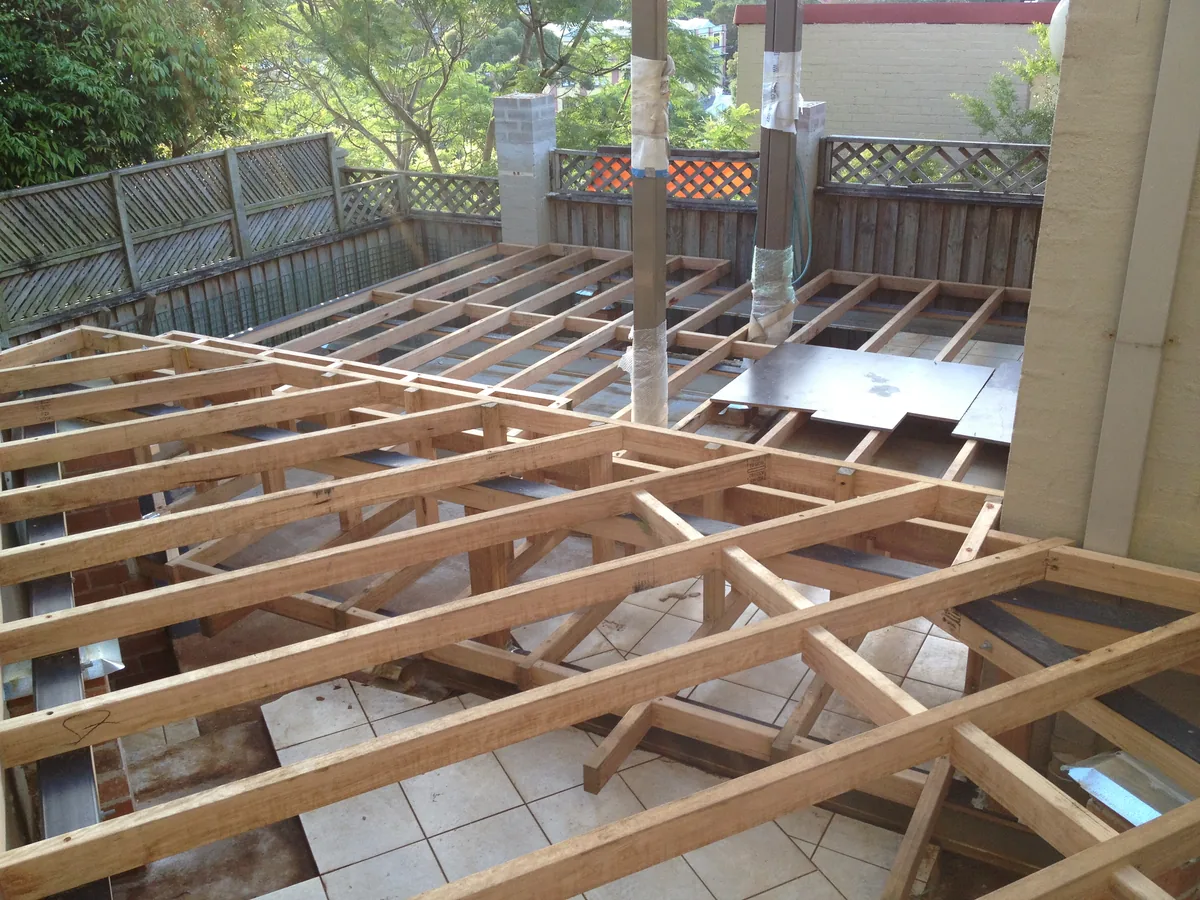
Structural carpentry concerns the timber framework of a building: the framing, joists, supports and other elements behind the finished surfaces. For an alteration or addition, begin with a clear description of the existing space and the change you want to make.
Gather the information you already have
Photographs, existing drawings, proposed plans and inspection reports help explain the job. If an engineer or designer is already involved, include their relevant documentation. Photographs alone do not establish the condition or capacity of concealed timber.
Discuss the scope and access
Ask what can be assessed initially, what may only become visible during the work, and how new findings would affect the scope. Access to the property and the occupied parts of the home also matters when planning a renovation.
Agree responsibilities before work begins
Clarify who is providing design and engineering information, organising other trades and resolving any required approvals. Ask for the proposed work, materials, exclusions and timing to be explained in writing.
Talk through your project
Advanced Craft can discuss renovation framing and structural timber repair enquiries. Send your suburb, a summary of the proposed work and the documents you have available.