
OUR PROJECT ARCHIVE
The difference is
in the detail.
From the structure beneath the floor to the cabinetry and finishing details: photographs from our carpentry and construction project collection.
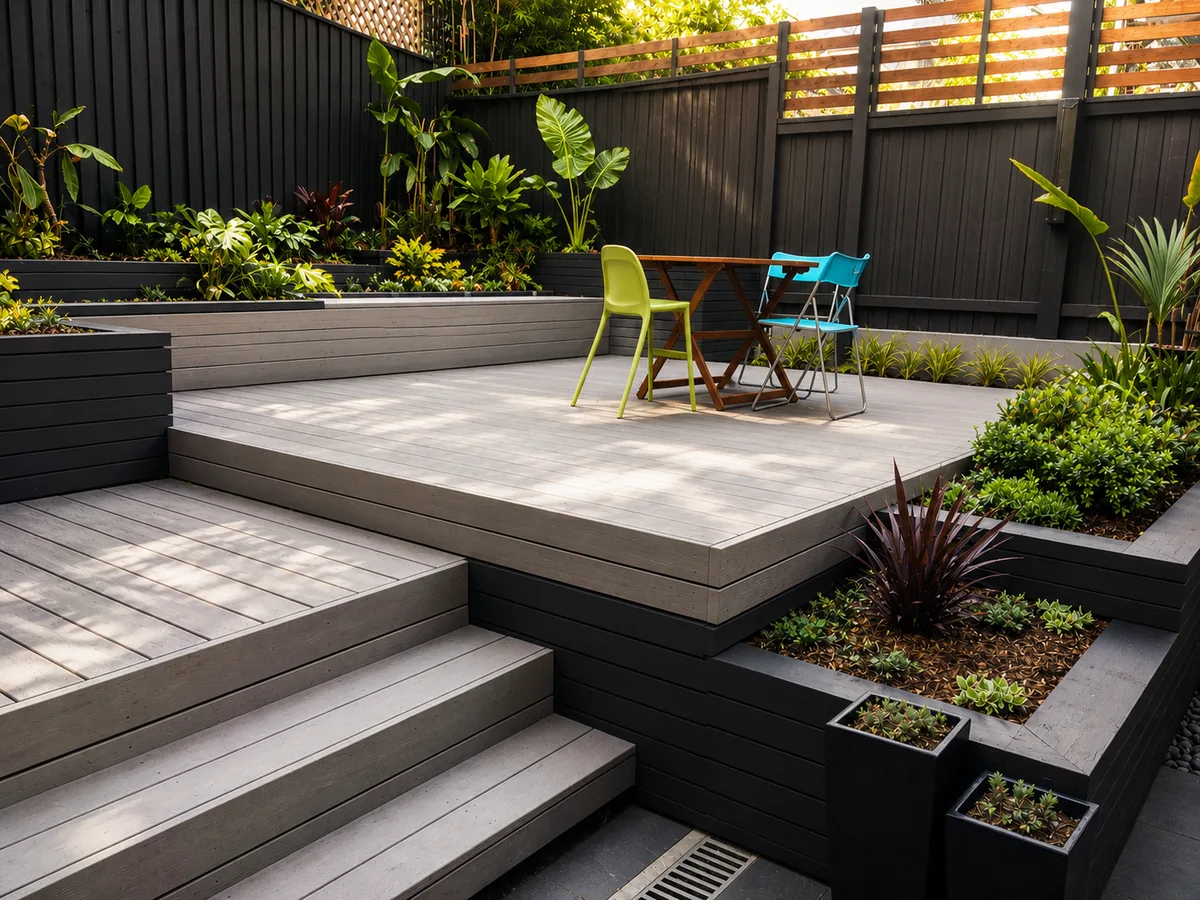
FEATURED RENOVATION · GLEBE, SYDNEY
A character home.
A complete transformation.
Kitchen and bathroom renovations, balcony restoration, full window replacement and a custom outdoor living space. Explore how detailed carpentry and coordinated construction came together within a tightly constrained inner-city site.
Explore the Glebe project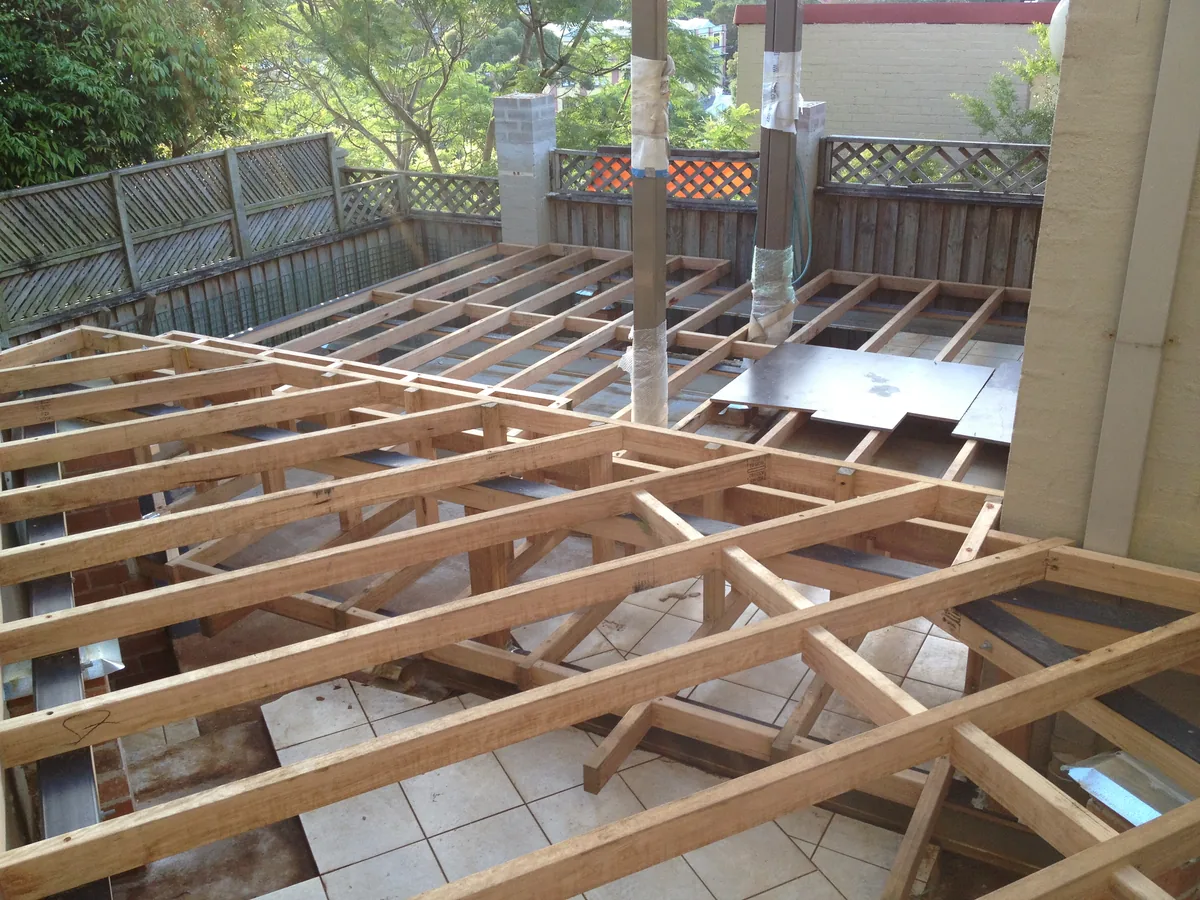
The structure beneath the finish
Exposed floor framing during work on an existing home.
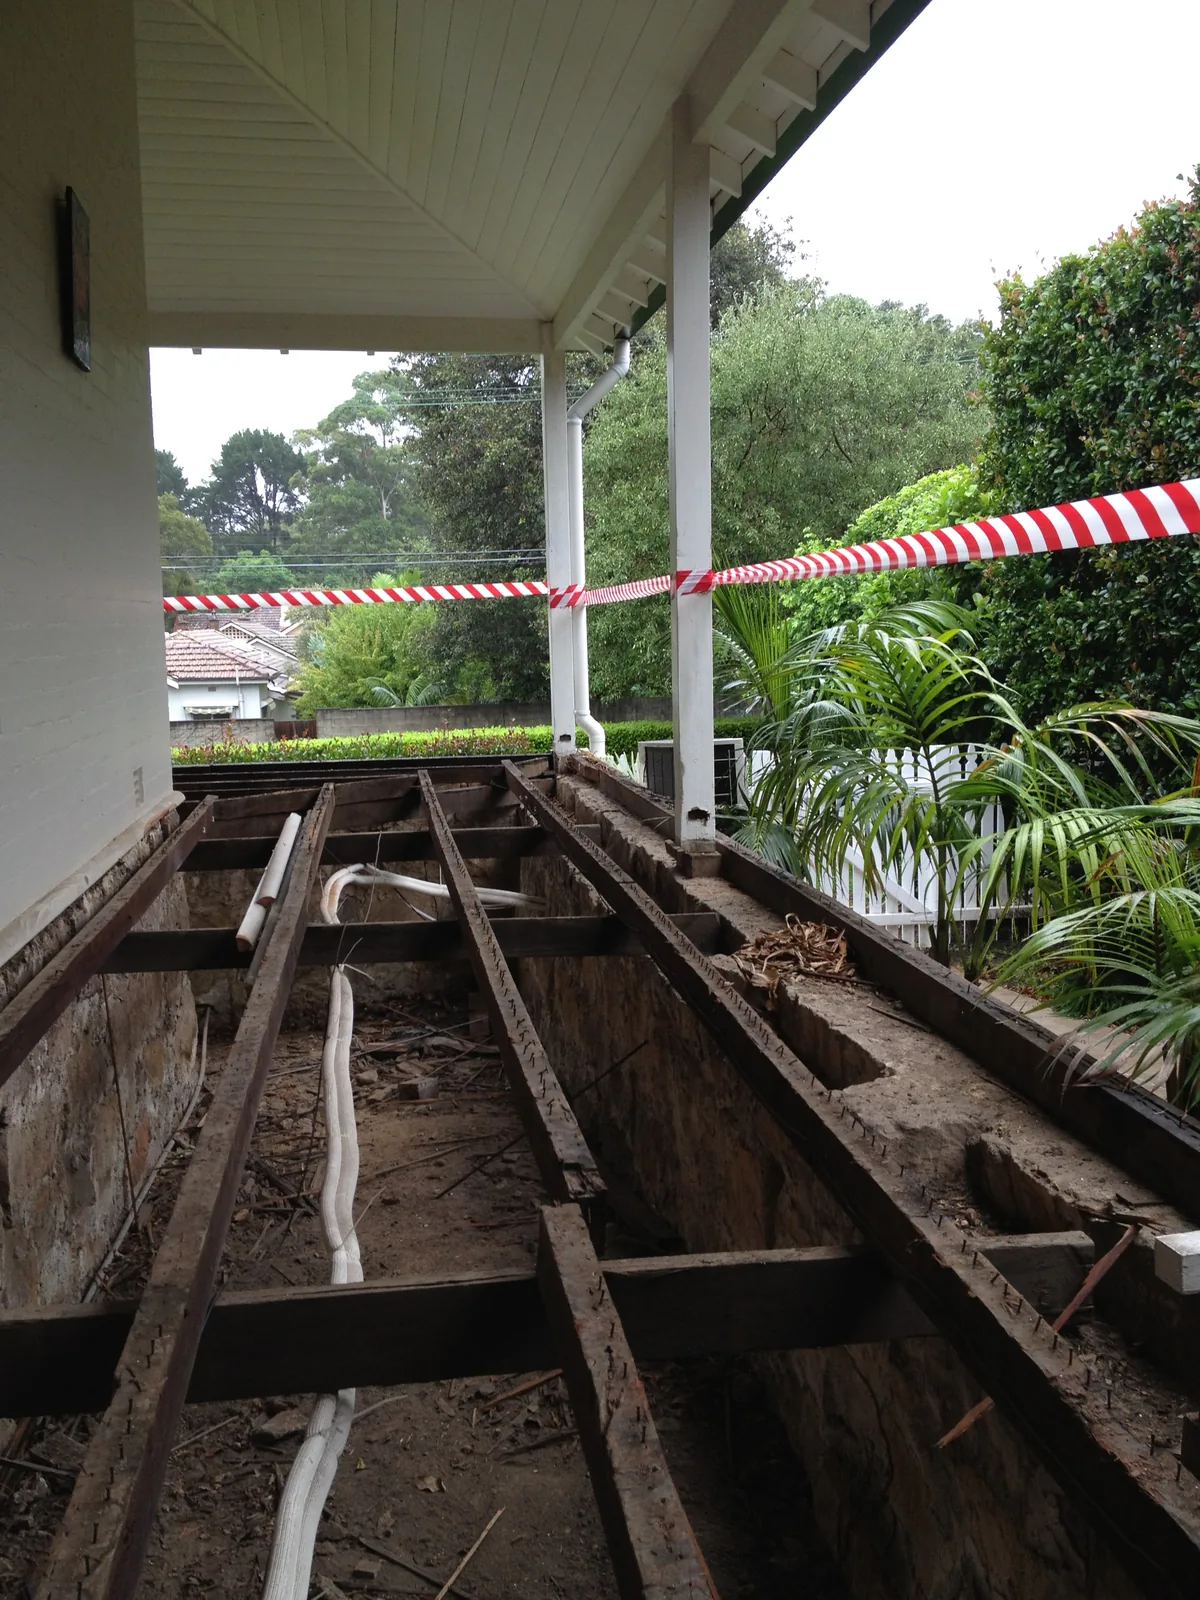
Renewing a verandah
The supporting timberwork exposed during verandah repairs.
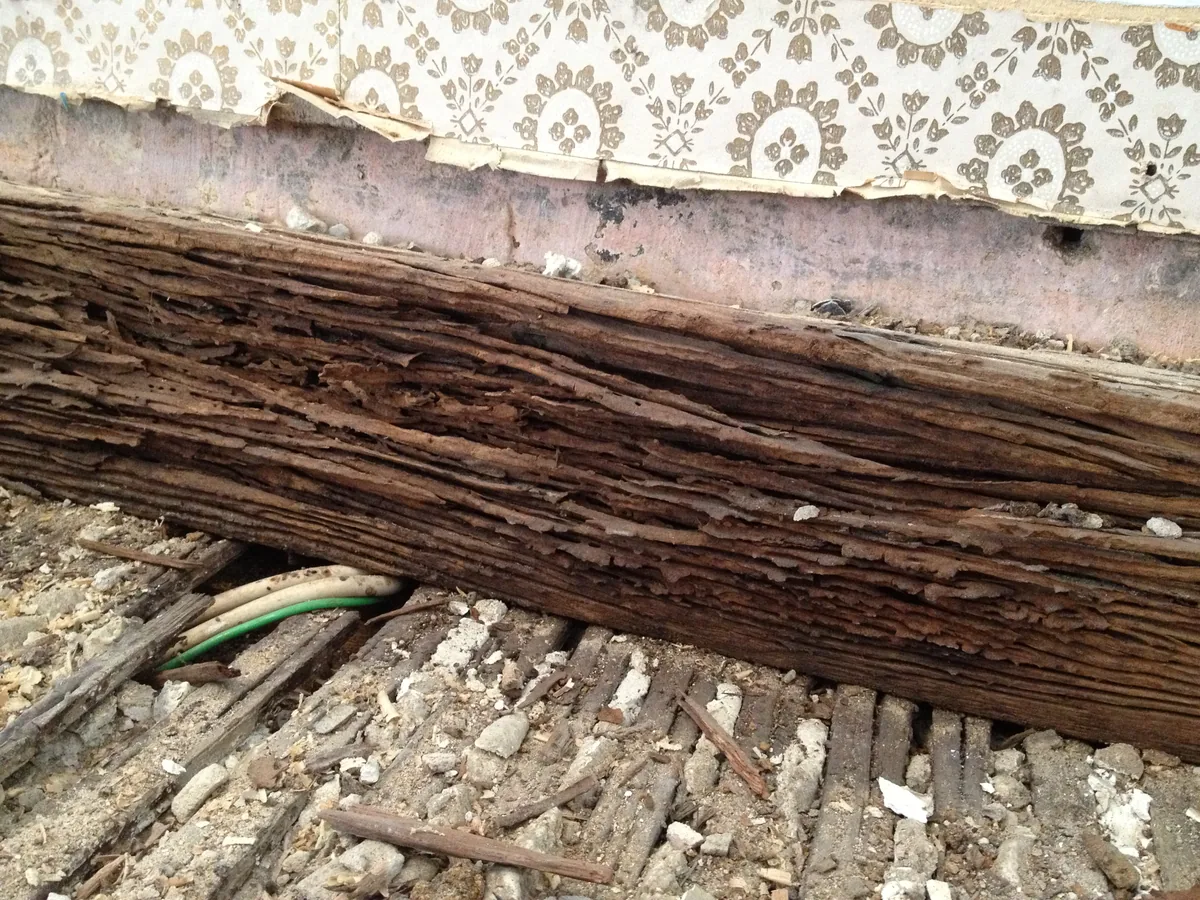
Understanding timber damage
A close look at affected timber from the project archive.
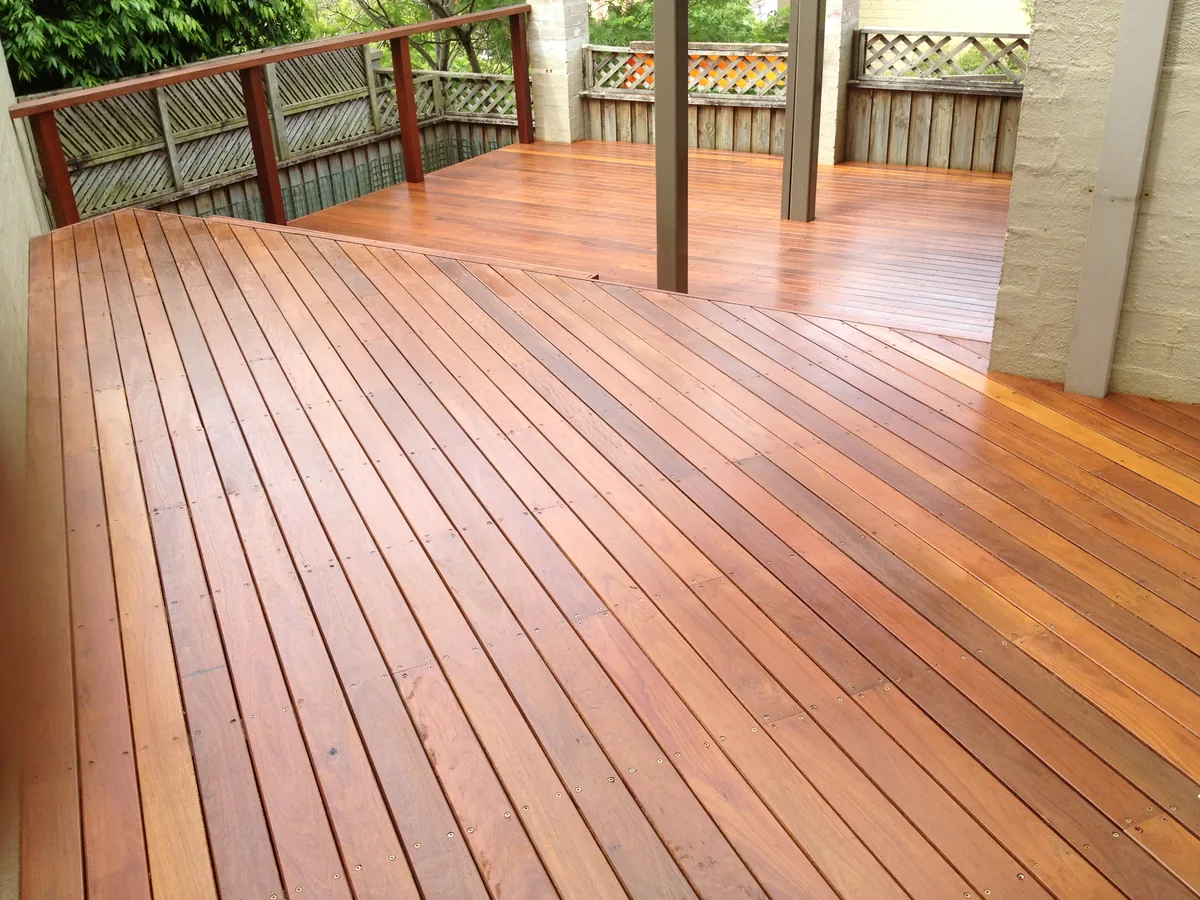
Red ironbark verandah
Mitred boards and a warm timber finish.
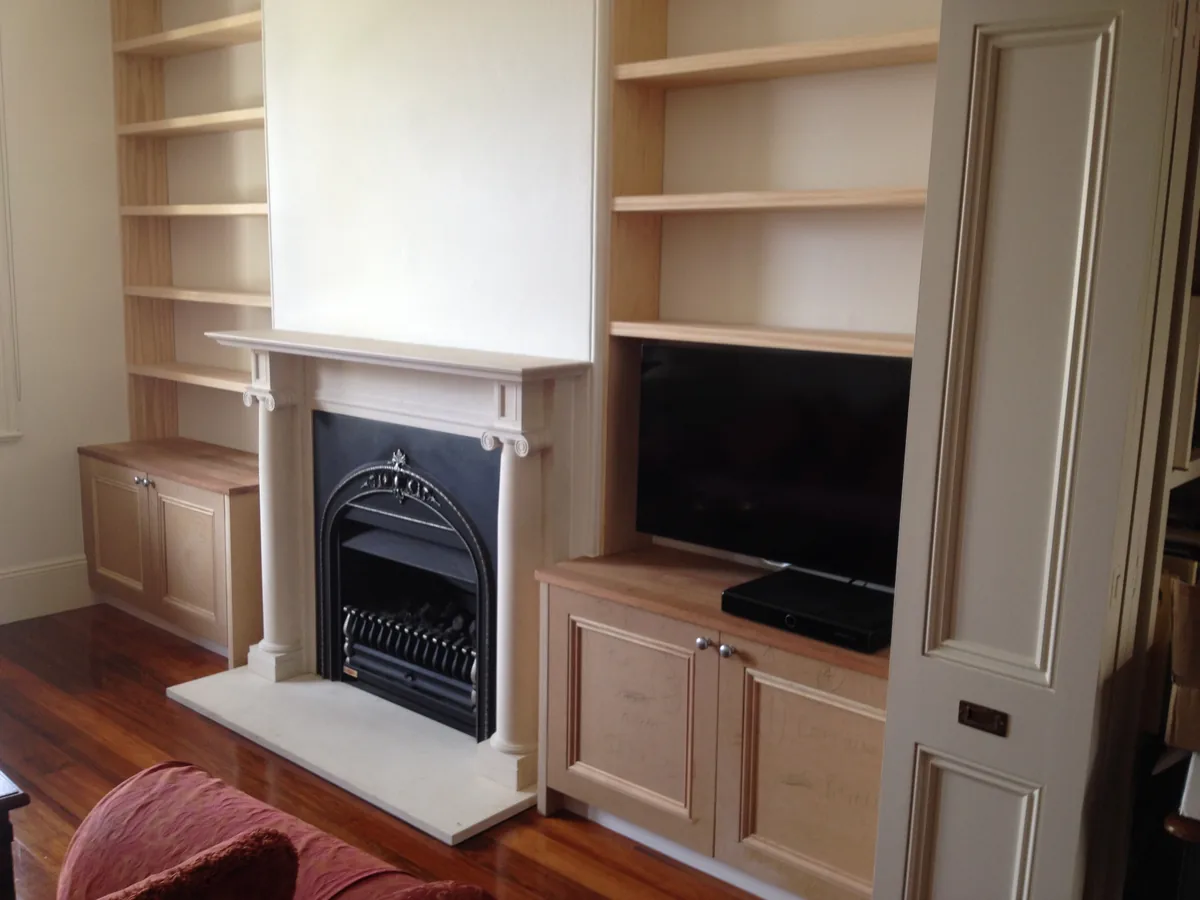
Storage around a fireplace
Fitted cupboards and open shelving.
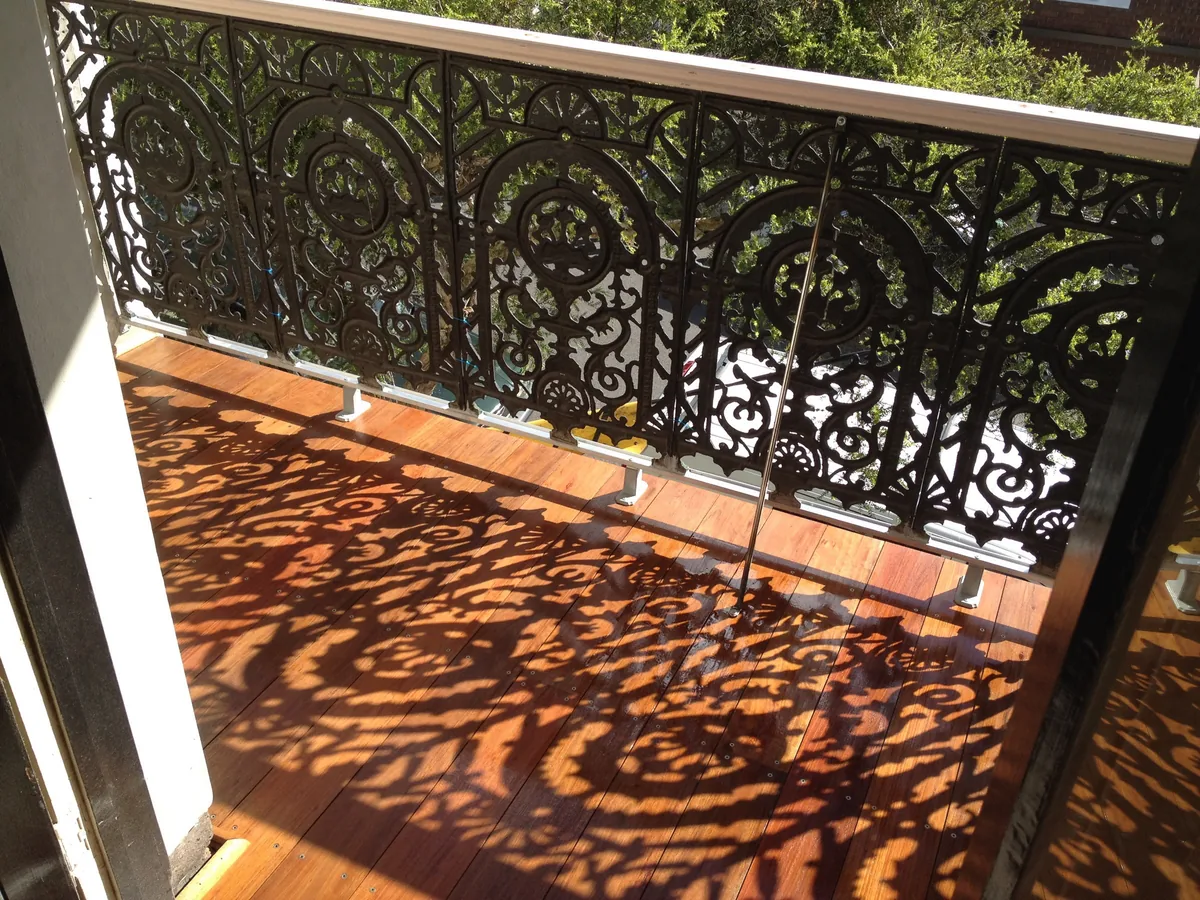
A renewed heritage balcony
New timber flooring alongside existing decorative ironwork.
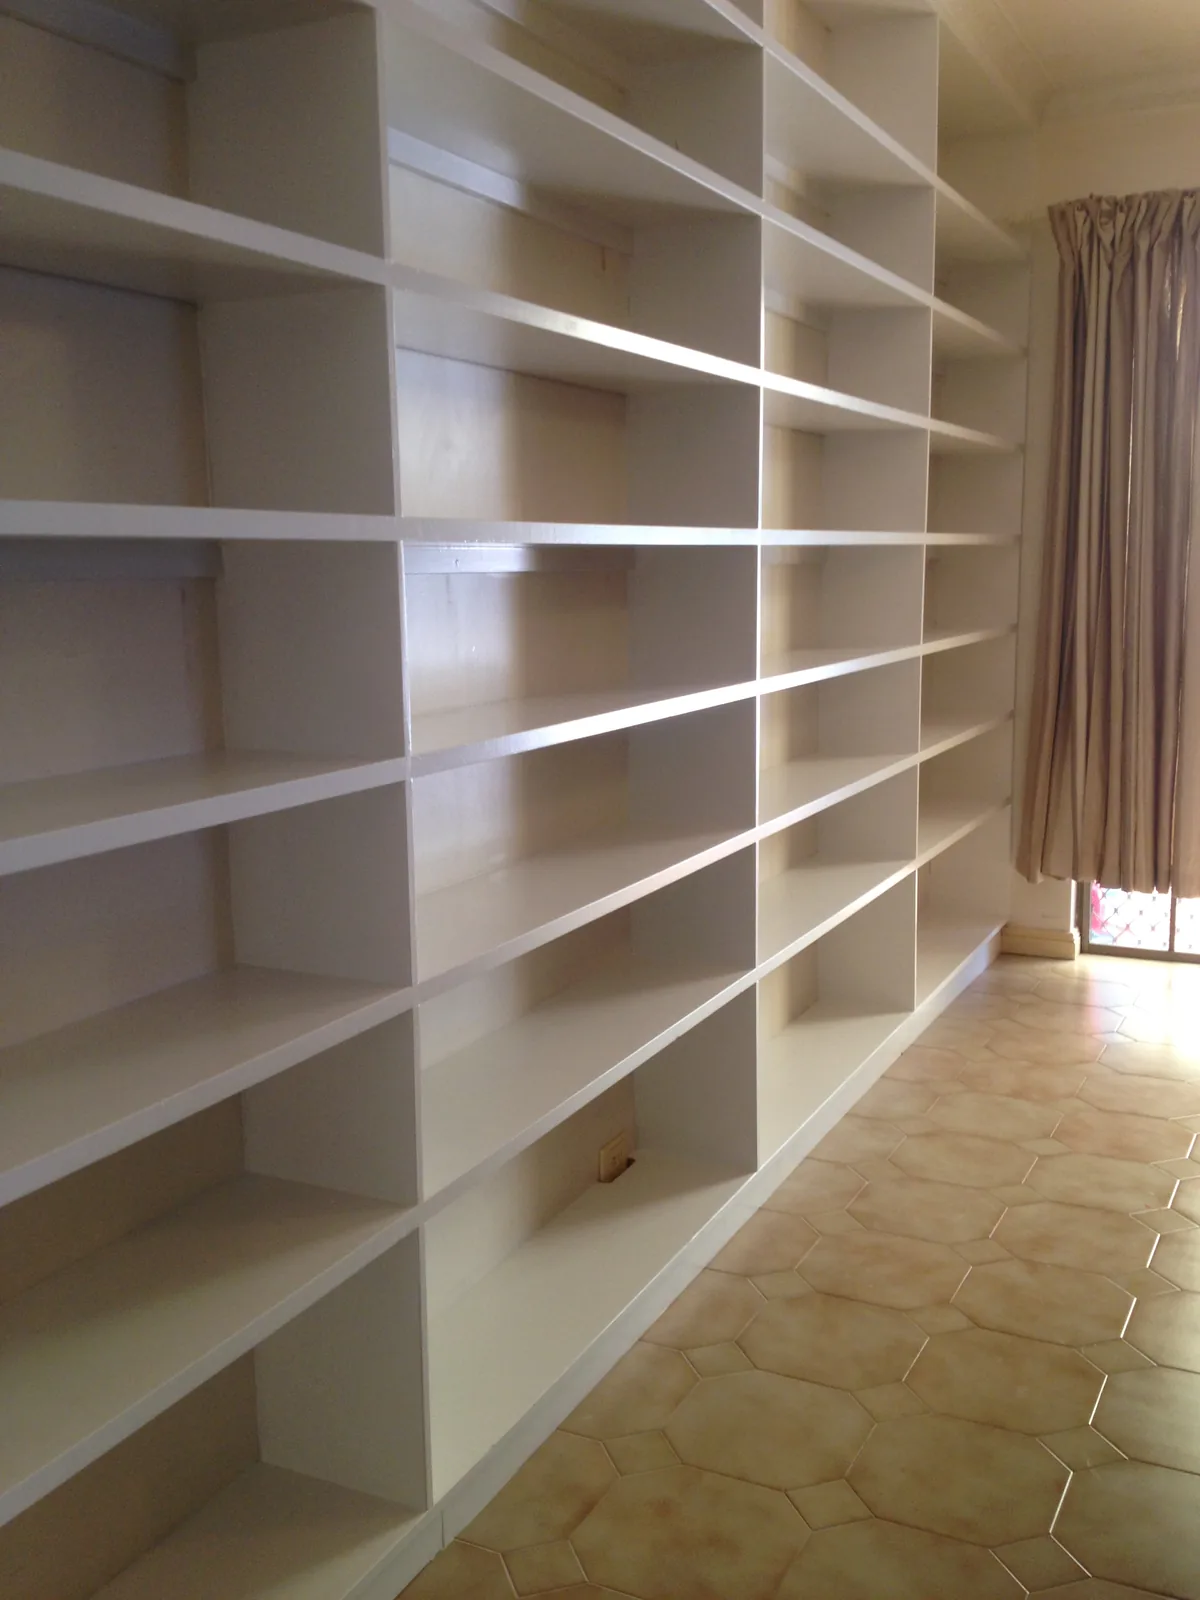
A fitted home library
Full-height shelving made for the room.
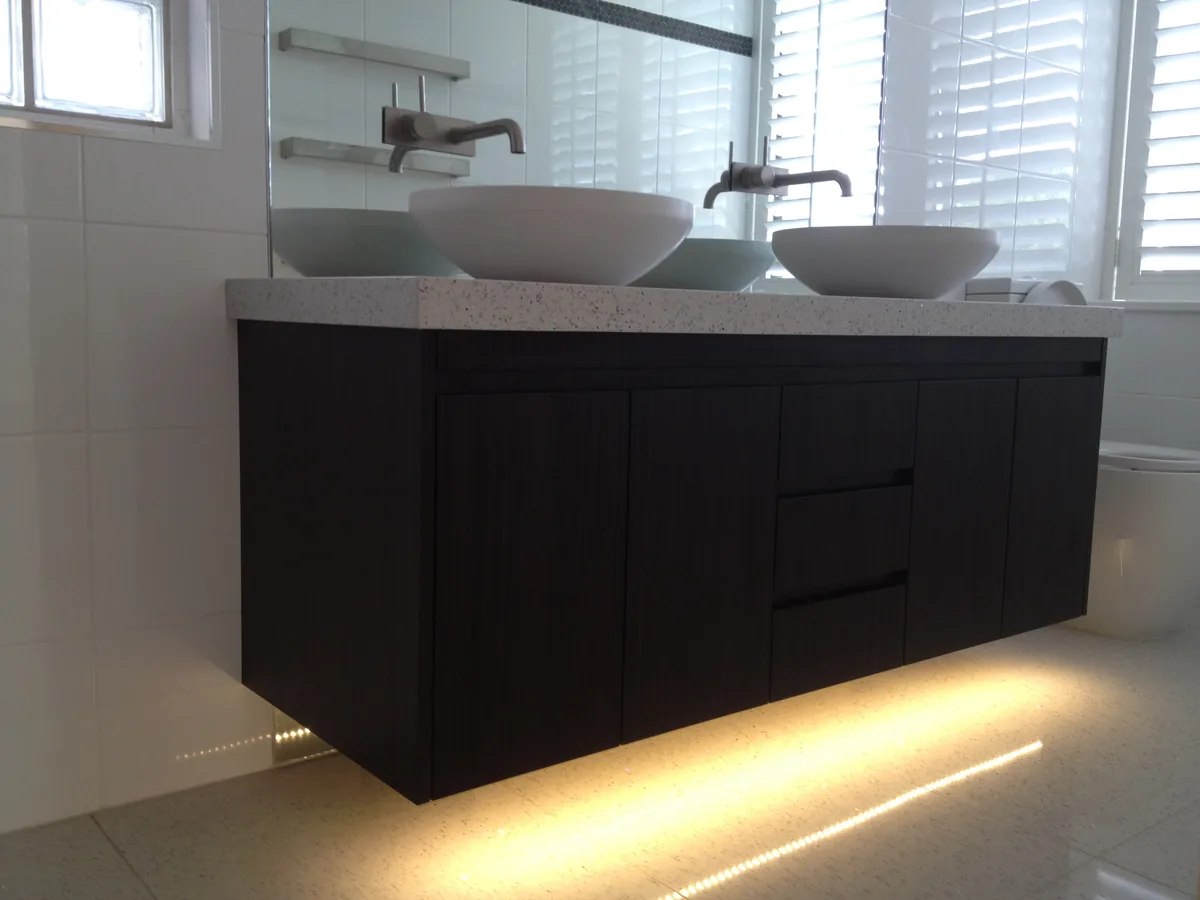
Bathroom cabinetry
A floating double vanity with a clean, considered finish.
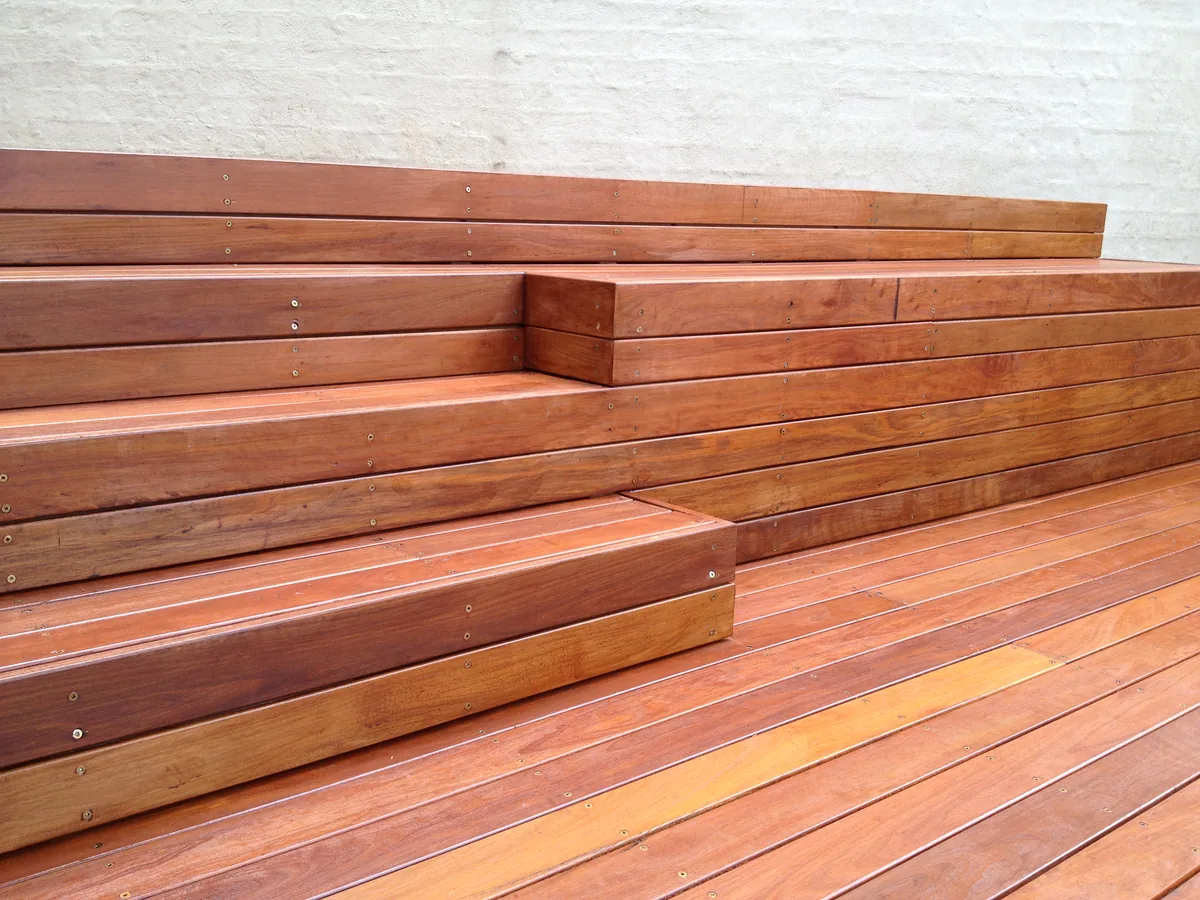
Timber steps
Outdoor carpentry connecting the deck and garden.
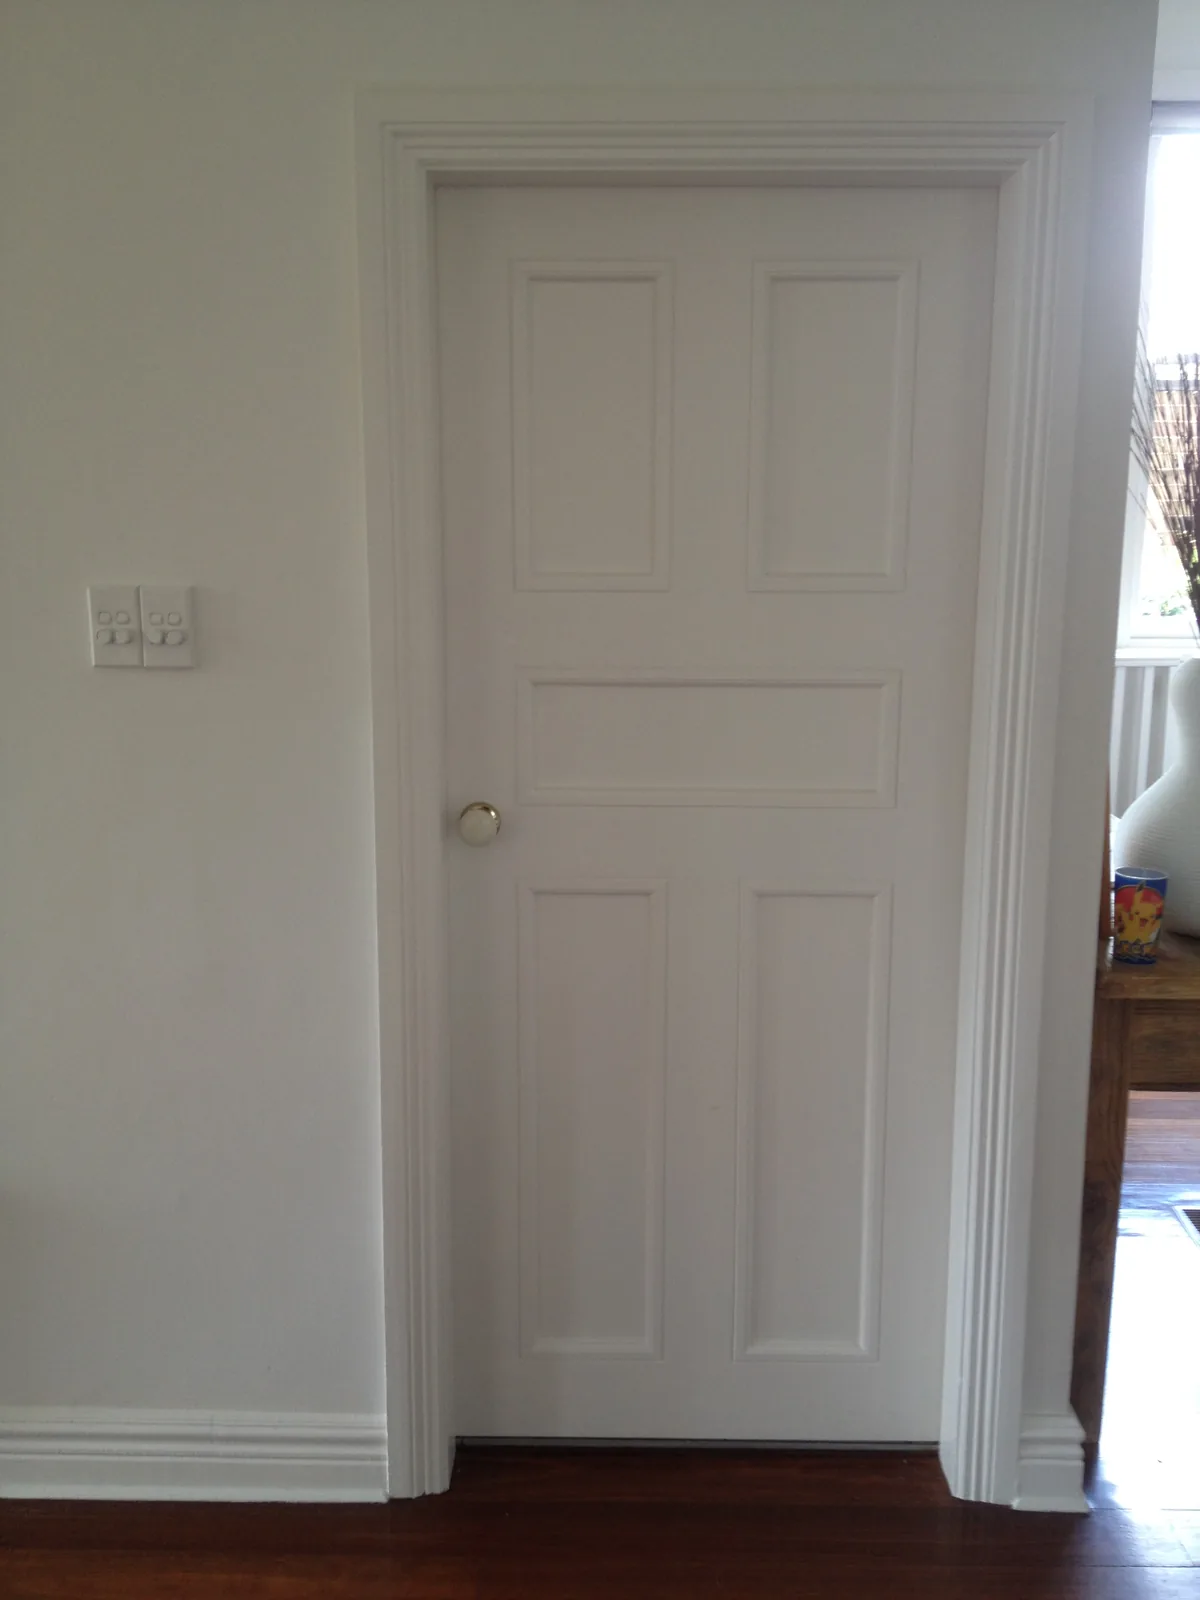
Panelled doors and trims
Interior timber details that suit the home.
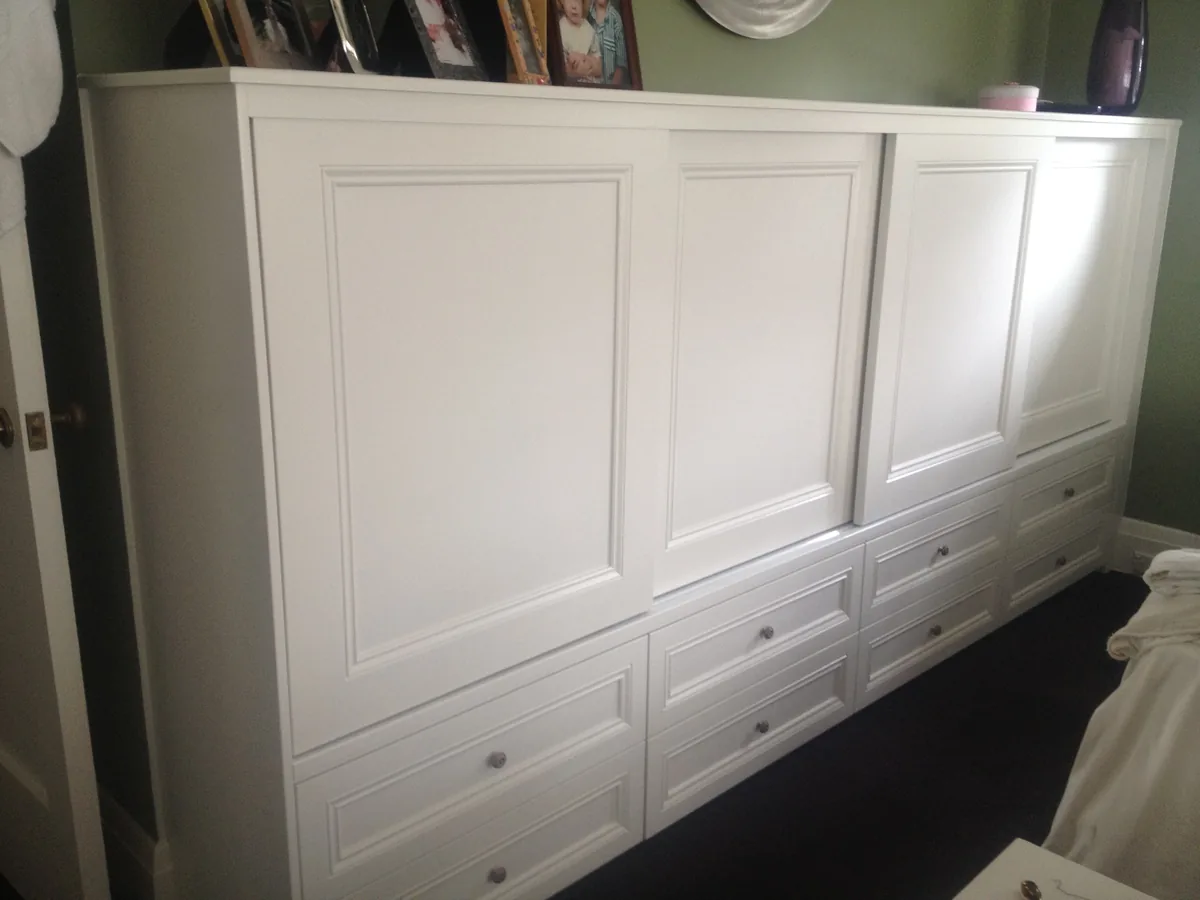
A place beneath the window
Fitted cabinetry making use of an existing space.
Thinking about a larger project?
Explore extensions, renovations & structural work ↗BEFORE & AFTER
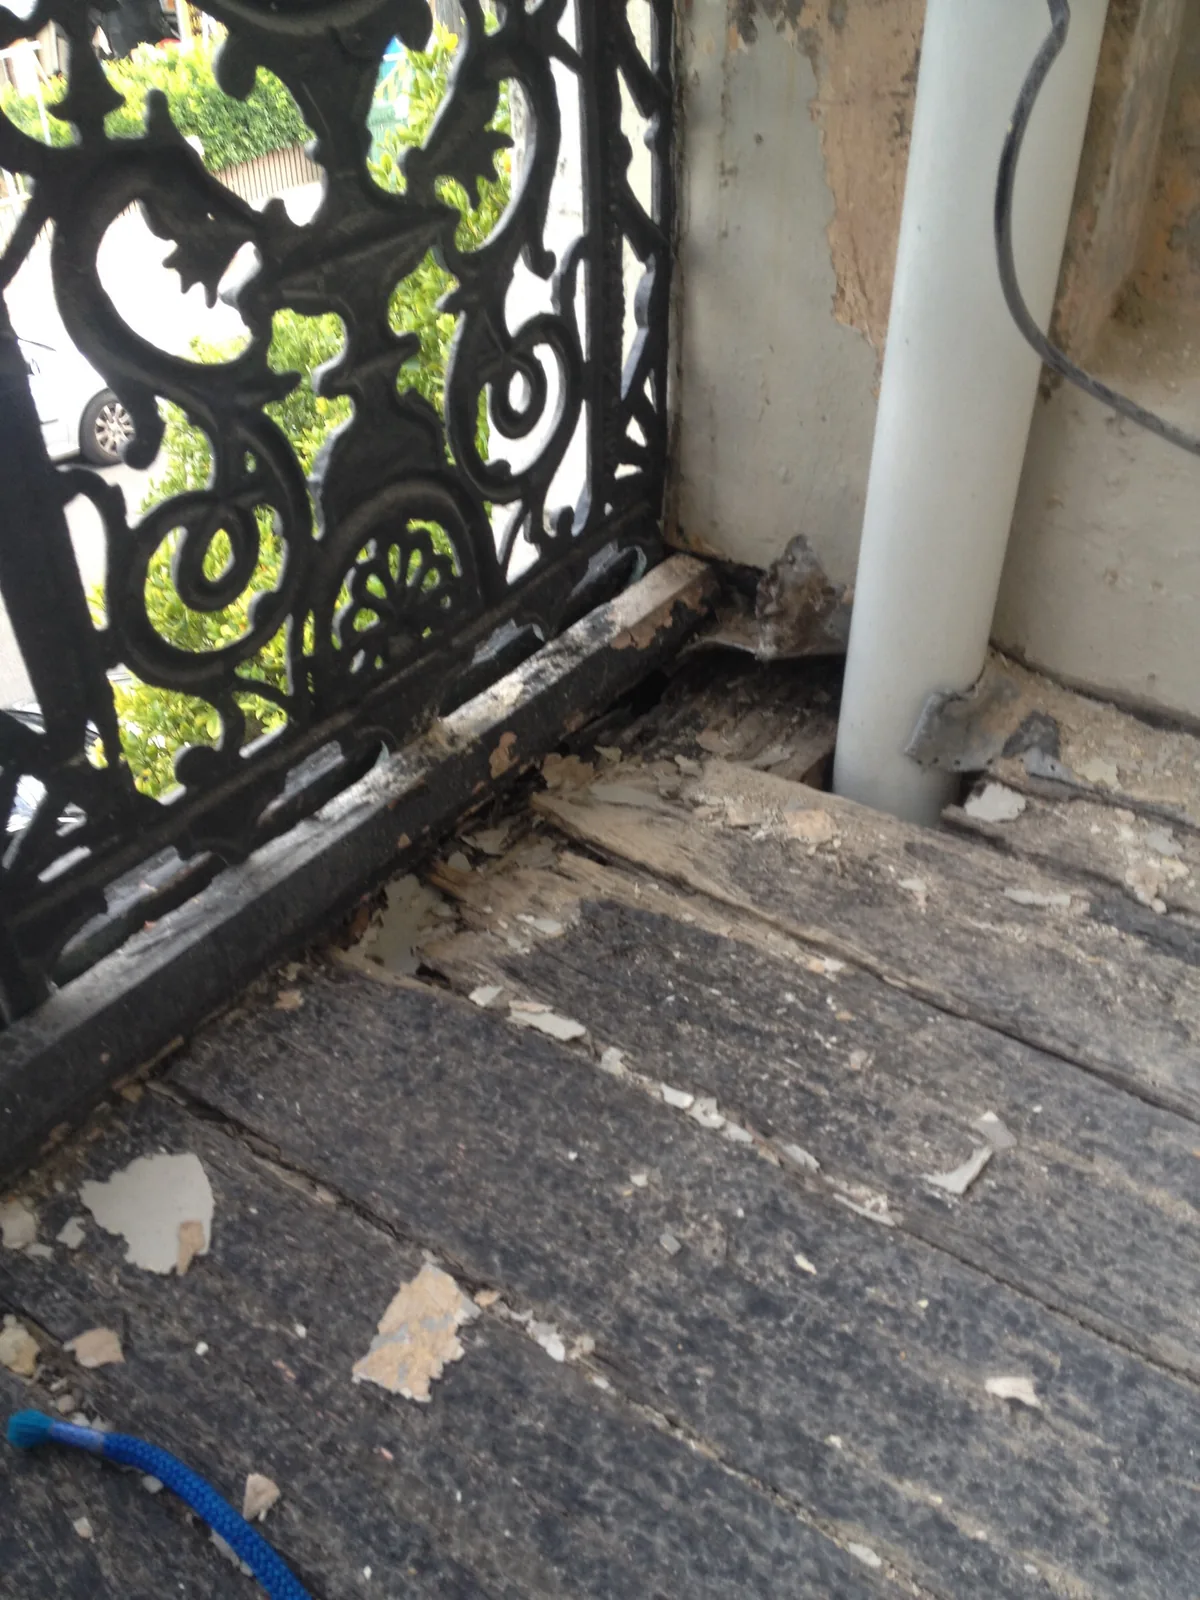
A balcony, renewed.
From worn flooring to fresh timber, retaining the balcony’s distinctive ironwork.
ONLINE ESTIMATES
Have a project in mind?
Email us your photos, approximate measurements, suburb and a brief description of the work. Karl will review the details and advise on an initial estimate or the next steps.
Estimates are indicative. A site inspection may be needed before a detailed quotation, particularly for renovations, structural work and termite damage repairs.
Opens your email app. Attach photos or plans before sending.
Prefer a guided enquiry? ↗