Extensions, renovations and structural timberwork for homes across Sydney’s Eastern Suburbs.
Bring your designs, your drawings or the changes you have in mind. Karl will discuss the existing building, the scope of your project and the practical steps towards a space that works for you.
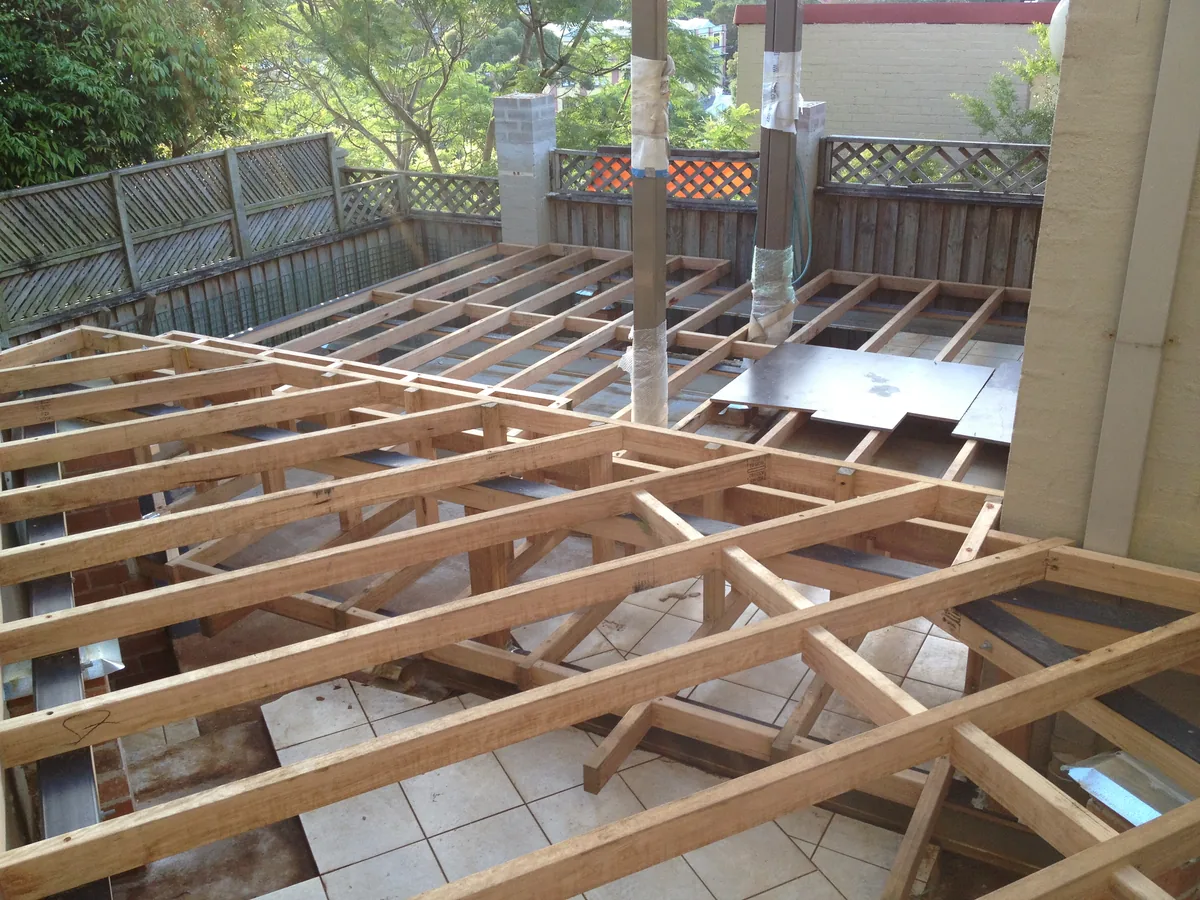
Behind the finish: structural timberwork from our project archive.
CARPENTRY & CONSTRUCTION, TOGETHER
One home for the whole picture.
Advanced Craft Carpentry and Advanced Craft Construction bring together detailed timberwork and larger residential building projects. This is where our extensions, renovation and structural work sit alongside the joinery, decking and heritage repairs you already know.
Whether you are making more room or repairing what is already there, we start by understanding how you want to use your home.
THE SCOPE OF OUR WORK
Making space. Making it work.
A clear brief connects the larger building work with the details that make a home feel complete.
01
Extensions & additions
Create additional living space from your designs and plans, considering how the new rooms connect to the existing home. The project brief needs to account for structural timberwork, openings, floor levels, access and finishes, alongside the design and approval requirements for the proposed addition.
02
Home renovations
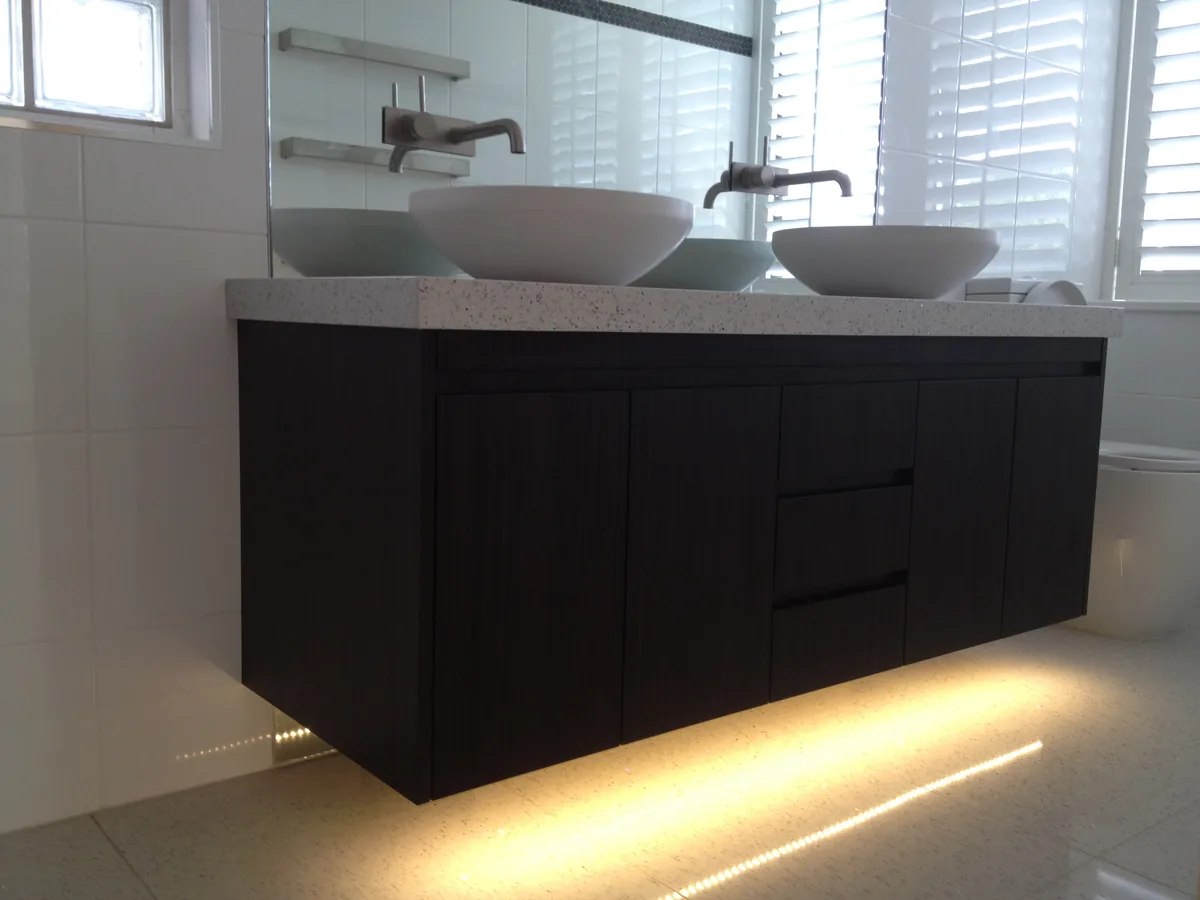
Plan kitchen, bathroom and living-area renovations, from changes to fitted cabinetry through to a broader layout update. Define the carpentry, flooring, doorways and finishes alongside plumbing, electrical, waterproofing and other specialist trade requirements so the complete project is understood.
Assess and renew timber framing, joists, bearers, posts and other components within the agreed building work. Existing condition and relevant design or engineering details inform the repair approach, including access to concealed areas and reinstatement of the surrounding finishes.
Timber repairs following termite damage, deterioration or other damage. We also welcome enquiries about maintenance work for strata and managed properties.
Cabinetry, doorways, flooring and trims help connect a renovation to the way you live. Planning them alongside the larger work makes the brief clearer from the outset.
Send your property suburb, a summary of the work, photographs and any drawings you already have. If a designer or engineer is involved, their information will help us understand the proposal.
Before work begins, discuss the written scope, materials, exclusions, timing and responsibilities for design, approvals and other trades. For an occupied home, access and the order of work also need to be considered.
Existing buildings can reveal conditions that were not visible at the first visit. Discuss how changes to the scope would be assessed, quoted and agreed.
Glebe · Heritage renovation & outdoor living
FEATURED RENOVATION · GLEBE, SYDNEY
A character home. A complete transformation.
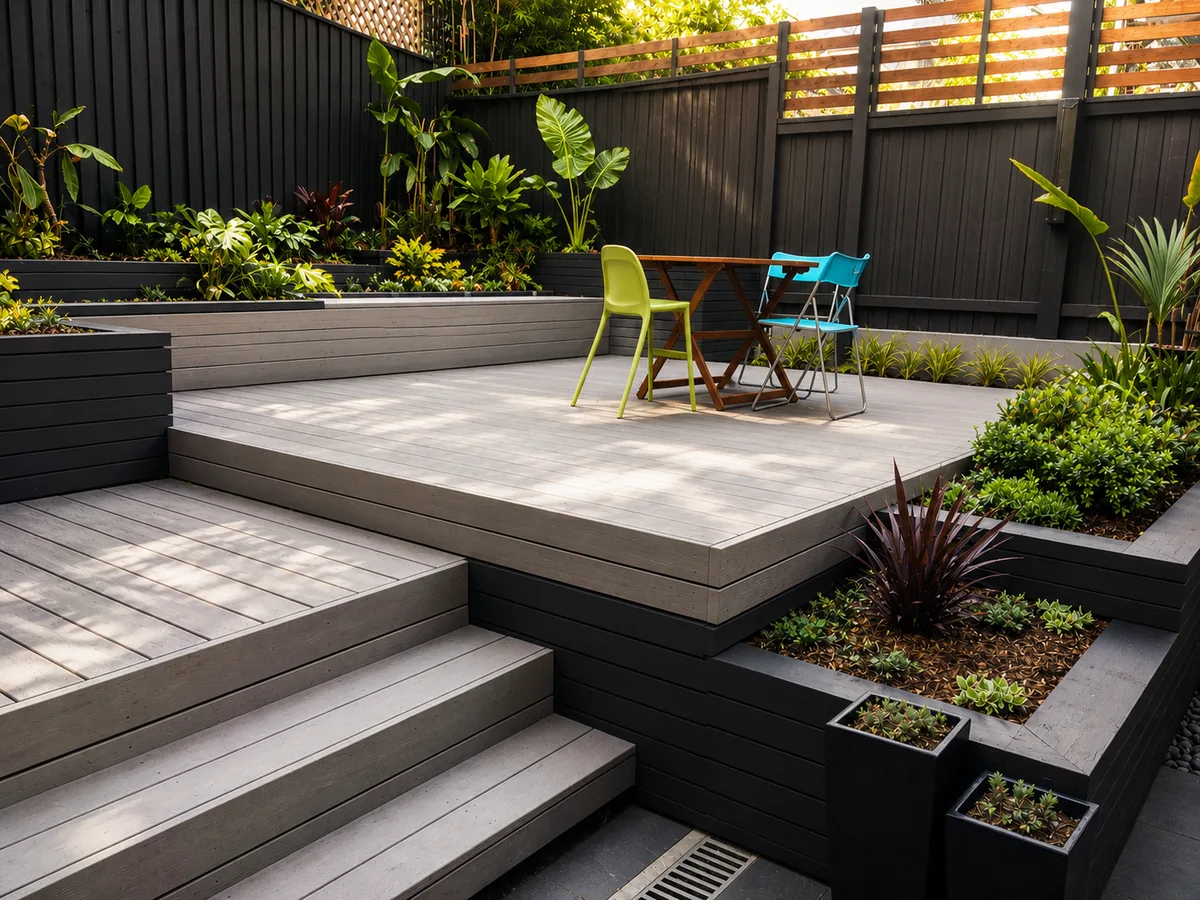
Kitchen and bathroom renovations, balcony restoration, full window replacement and a custom outdoor living space. Explore how detailed carpentry and coordinated construction came together within a tightly constrained inner-city site.
Can we discuss an extension before the drawings are complete?
Yes. Start with your suburb, photographs and the space you want to create. Explain whether you are at the ideas, design or approved-plans stage. Karl can discuss what information is needed next; responsibilities for design, engineering and approvals should be agreed before building work is finalised.
What should a larger renovation quotation cover?
The agreed areas of work, drawings, materials, finishes, access, trade responsibilities and exclusions should be clear. Discuss timing and how changes or concealed conditions will be assessed and quoted, so you understand what is included before proceeding.
Can work be planned around an occupied home?
Tell us at the outset if you intend to remain at the property. Access, affected rooms, services and the order of work need to be considered. Whether staging is practical depends on the particular extension or renovation.
Where can I see an example of a broader renovation?
Our Glebe heritage renovation case study brings together kitchen and bathroom upgrades, balcony restoration and outdoor living. It shows how detailed carpentry and larger improvements can be considered together within an existing home.
ONLINE ESTIMATES
Have a project in mind?
Email us your photos, approximate measurements, suburb and a brief description of the work. Karl will review the details and advise on an initial estimate or the next steps.
Estimates are indicative. A site inspection may be needed before a detailed quotation, particularly for renovations, structural work and termite damage repairs.